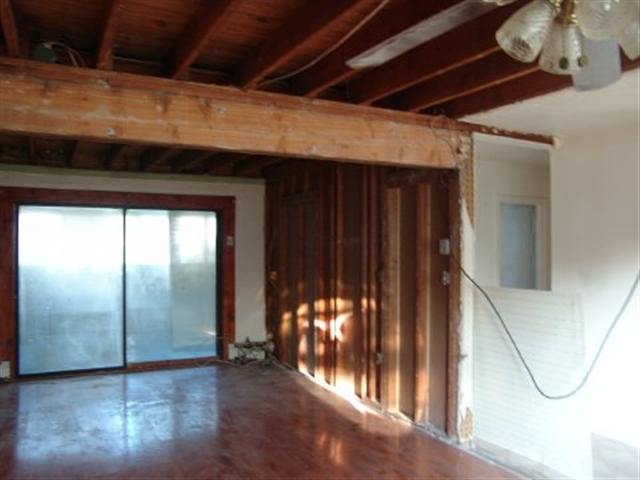
we also did a full gut of the entire house i the basic levitt layout down stairs the wall was removed as you can see in the pics. upstairs is partial dormered and i have another 3 bedrooms and a bath. we are off new bridge in the tree section. i closed up the dr in the kitchen to make the kitchen a little bigger but if we stay i will eventually blow the side out and extend the kitchen further and dormer the top fully
WOW that is Beautiful. You have a levitt cape? Do you have any outside pictures of the house. I really love the inside. Is the floor Pergo or wood Laminate? Scott
janwinterbridejoy
Posted:
Member since
Re: Leviit Cape owners -
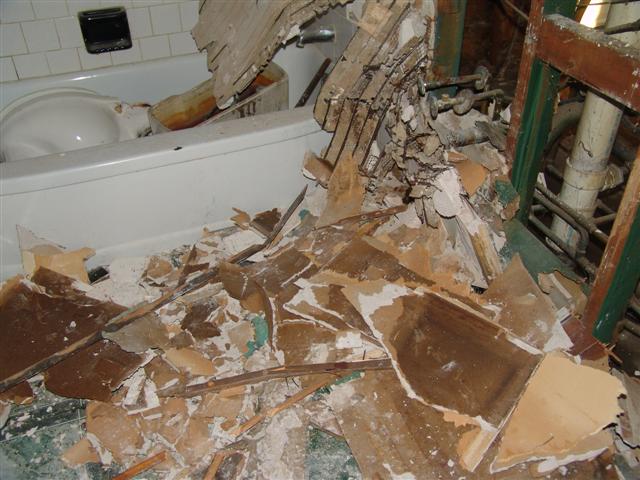
thanks ill post a few befores i am very happy with the way it came out there were times when i almost gave up hope,the floors downstairs are hardwood plank. im in the process of getting the house sided i will post before and after pics when im done. i do have a cape
I am guessing the wood floors were there when you bought the house? Our house has carpet in most of the rooms, new carpet actually and linolium in the kitchen and bathroom...
Scott
janwinterbridejoy
Posted:
Member since
Re: Leviit Cape owners -
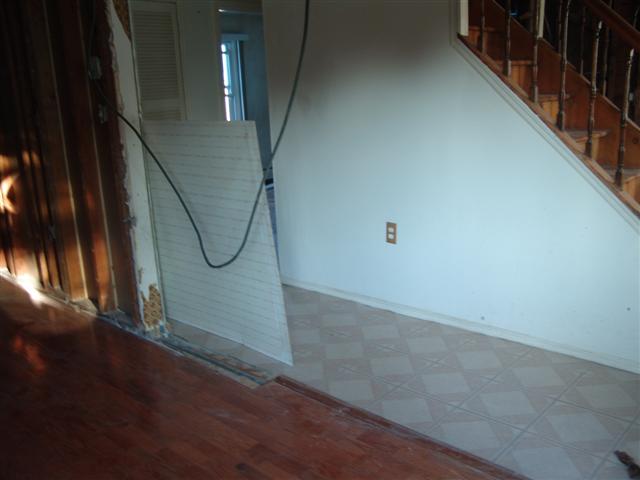
they were there in most of down stairs but there were rooms that have ugly vinyl so that came up and we matched the wood floor to go throughout the first floor. we also picked another color for the upstairs that is a wood plank also just not as expensive as the downstairs.
Danielle&Scott
Posted:
Member since
Re: Leviit Cape owners -
Did you remove the bath tub too? We gotta update our bathroom but we arent sure what to do with the ugly bath tub. We arent sure if we should have it reglazed, or replace the tub. Scott
janwinterbridejoy
Posted:
Member since
Re: Leviit Cape owners -
i think for the price of a good reglazing job you can get a new kohler villager. we did remove the tub in both bathrooms they were useless
Danielle&Scott
Posted:
Member since
Re: Leviit Cape owners -
I spoke to my father in law and he thinks we should just leave the tub alone. He said he didnt get a good look at it, but when he comes to see the inside of the house with my mother in law he will take a better look.
We are going to replace the toilet, vanity, sink, and medicine cabinet and then tile the floor, and all the walls in the bathroom.
For the baring wall, he is going to take it down, but not completely. He is going to make an arch between the room that we are going to use as the living room and the room that will be the dining room. He says this way you dont need to build any support, because he isnt taking the whole wall down. He did this is his own house.
Scott
janwinterbridejoy
Posted:
Member since
Re: Leviit Cape owners -
sounds great... i wouldnt touch anything you feel you dont have to because there is bound to be things that you didnt think you needed to change and then you do. i was in a different situation i had to pretty much change everything.
Danielle&Scott
Posted:
Member since
Re: Leviit Cape owners -
yeah i know...we are just going to do the basics for now..... Thanks, Scott