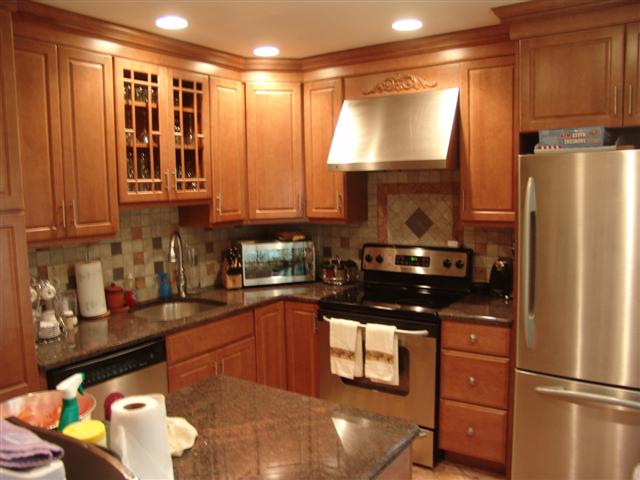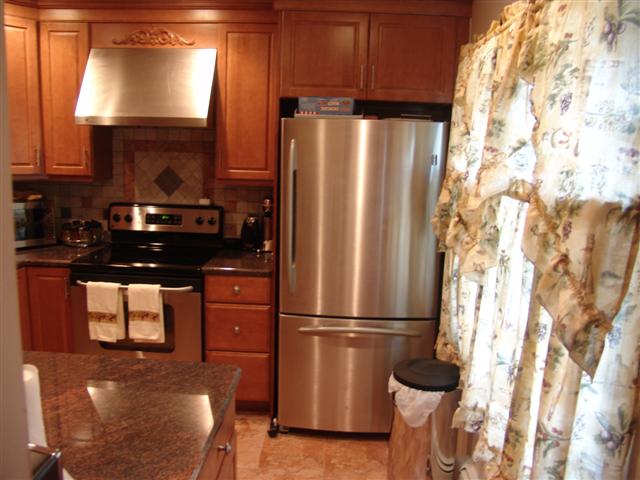
Thanks....Did you replace the sink only, or did you rip the whole bathroom out? Scott
danigirl0
Posted:
Member since
Re: Leviit Cape owners -
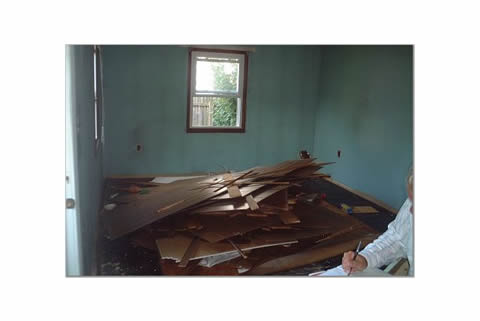
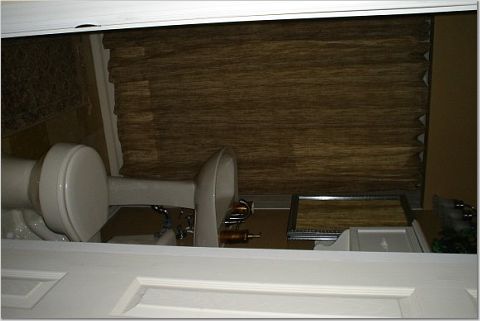
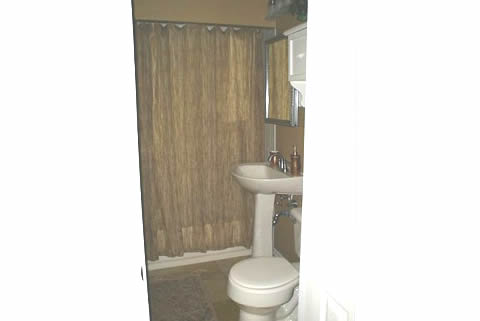
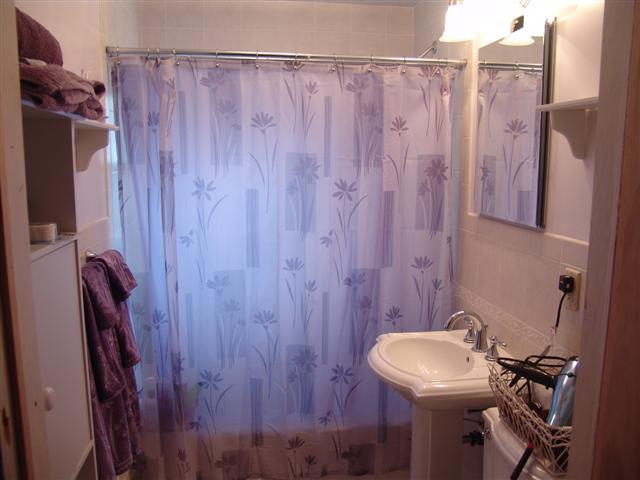
the whole bathroom. i HAVE to find my before and afters. this house was a MESS! we gutted the entire place. (we also got it for a lot less than houses were selling) ill go look for them. they have to be here somewhere!
danigirl0
Posted:
Member since
Re: Leviit Cape owners -
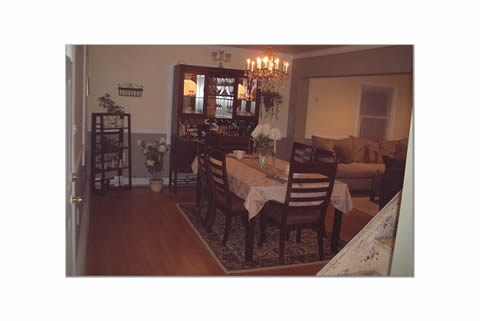
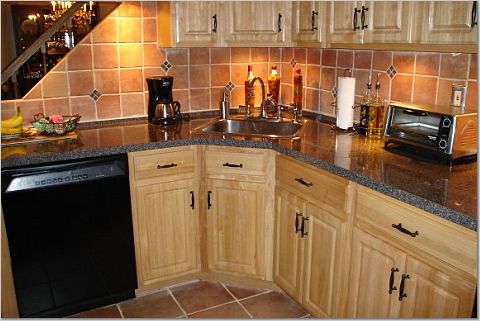
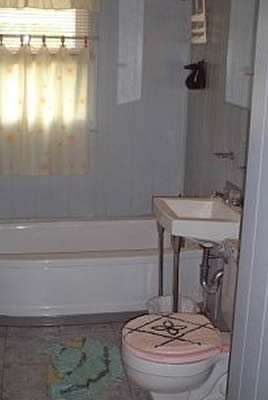
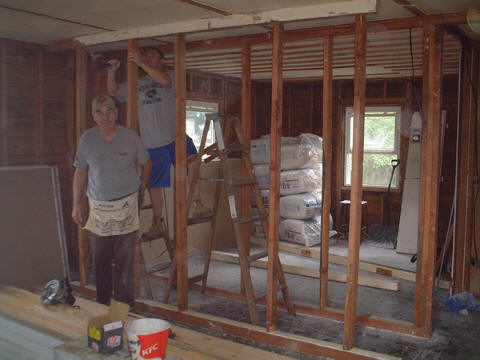
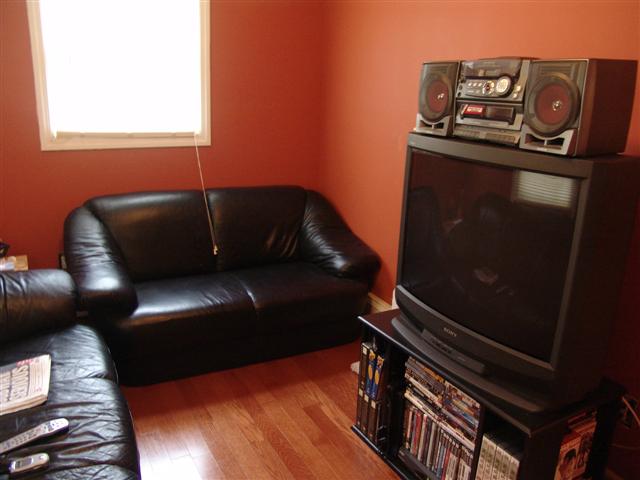
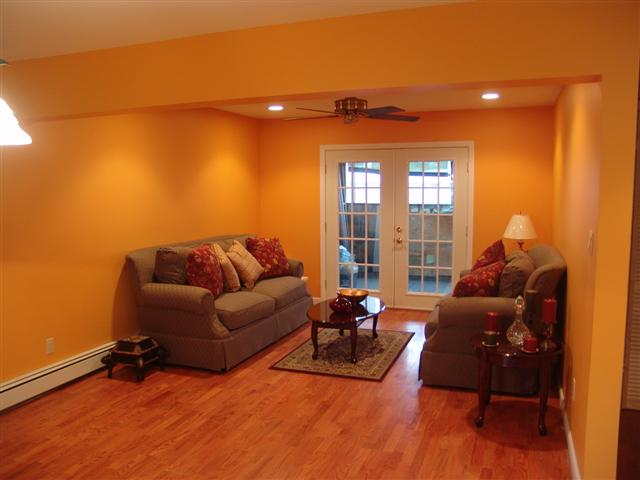
ok, here are a few.
youll see the original bathroom and original dingin room (which used to be the living room), this is before we put up the stair rail...
there is SO much you can do in these houses! lots of luck!
Is that how the house was with all the wood piled in the middle? Was anyone living there when you bought it?
So you took the wall down between the living room and the dining room. Was that a baring wall or a non baring wall? Scott
danigirl0
Posted:
Member since
Re: Leviit Cape owners -
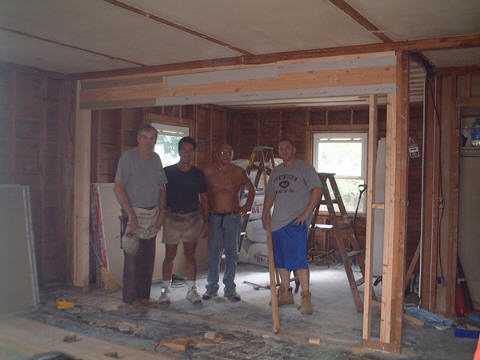
no, that is after we ripped down some paneling and ceiling tiles. we got in there the first day and just started tearing things down.
an elderly woman who was very ill and had hospice here passed away 2 years before the house was sold, so it was empty for that long. so we really had to start from scratch.
the wall between the living room and dining room was a bearing wall so they had to vuild up a beam. a lot of people take that wall down. you can notice the beam in the picture, which worked out nicely because i wanted a type of archway from one room to the other.
ill try to get better pictures later sent from my dad, you really havew to see what a transformation can be made.
i had to give up a bedroom though, but we didnt care. we plan on expanding the house in a out 5 years for kids ( :
acre730
Posted:
Member since
Re: Leviit Cape owners -
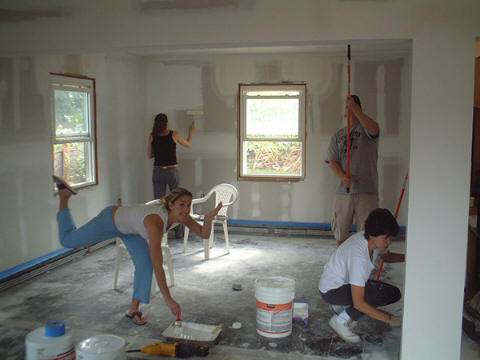
Danigirl0, You really did beautiful things with the house, your hard work paid off!!!! It looks great.
Danielle&Scott
Posted:
Member since
Re: Leviit Cape owners -
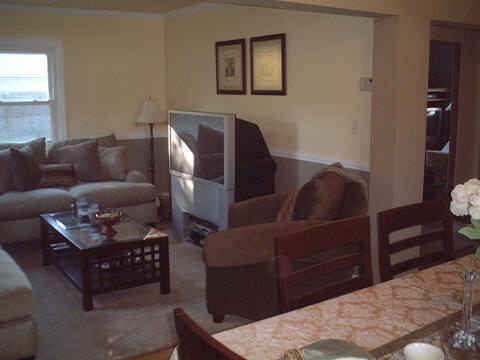
Yeah we will have to give up a bedroom too but thats ok...the upstairs bed room is bigger than the downstairs master is. We plan to take that wall down, put french doors leading out to the deck that we plan to build, and then use that as the living room, and the front room will be the dining room.
Thanks...I cannot wait to see the rest of the pictures... Scott
danigirl0
Posted:
Member since
Re: Leviit Cape owners -
thanks acre!!
and scott, that sounds awesome! and the upstairs bedroom is actually very big. we ended up building closets and a crawlspace for storage and it still fit our big bed and furniture.
you and danielle will be amazed at everything when you are done.
danigirl0
Posted:
Member since
Re: Leviit Cape owners -
so heres the life of that wall ( :
you'll notice they had to build a support system before they took down the actual wall support and for while they built up the beam
WOW you went crazy in there...We dont have to gut the place thank god...but I really like the way yours turned out.
Are you north of H Tpke or South of H tpke?
We are South.....
The bedroom upstairs is big, you are right. The wierd thing is that the eeves have been closed off with sheet rock, and painted over...and there are no closets. My father in law said he would build one. Scott
danigirl0
Posted:
Member since
Re: Leviit Cape owners -
yes you are very lucky you dont have to gut it!!
thats the only thing with the upstairs, is that there are no closets. its kind of like whoever buys the house has ot make them. but fortunately like we said, the roomis big enough to fit it in. ( :
i am south of hemp tnpk. FM me your street if you want, we may be close by and you both can stop over and see if you want!
i actually grew up on the north side where there are ranches.
janwinterbridejoy
Posted:
Member since
Re: Leviit Cape owners -
here are a few although im sure everyone is sick of seeing my house lol
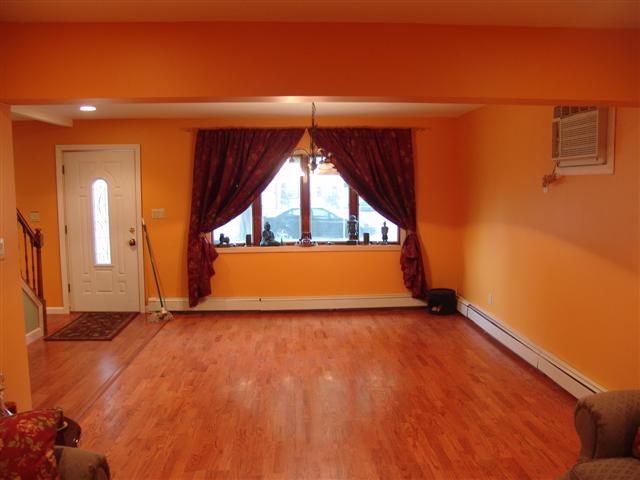
we also did a full gut of the entire house i the basic levitt layout down stairs the wall was removed as you can see in the pics. upstairs is partial dormered and i have another 3 bedrooms and a bath. we are off new bridge in the tree section. i closed up the dr in the kitchen to make the kitchen a little bigger but if we stay i will eventually blow the side out and extend the kitchen further and dormer the top fully